KC G.I.F.T. Case Study
More Than a Remodel—The KC G.I.F.T. Story of Purpose in Every Detail
PROJECT OVERVIEW
Client: KC G.I.F.T.
Location: Kansas City, MO
Type: Nonprofit / Community Space
Timeline: 2.5 Weeks
Value: Turned an unfinished corridor into a mission-driven entry that supports both entrepreneurs and local artists, completed in 2.5 weeks, with a rotating gallery that keeps the space fresh without a redesign.
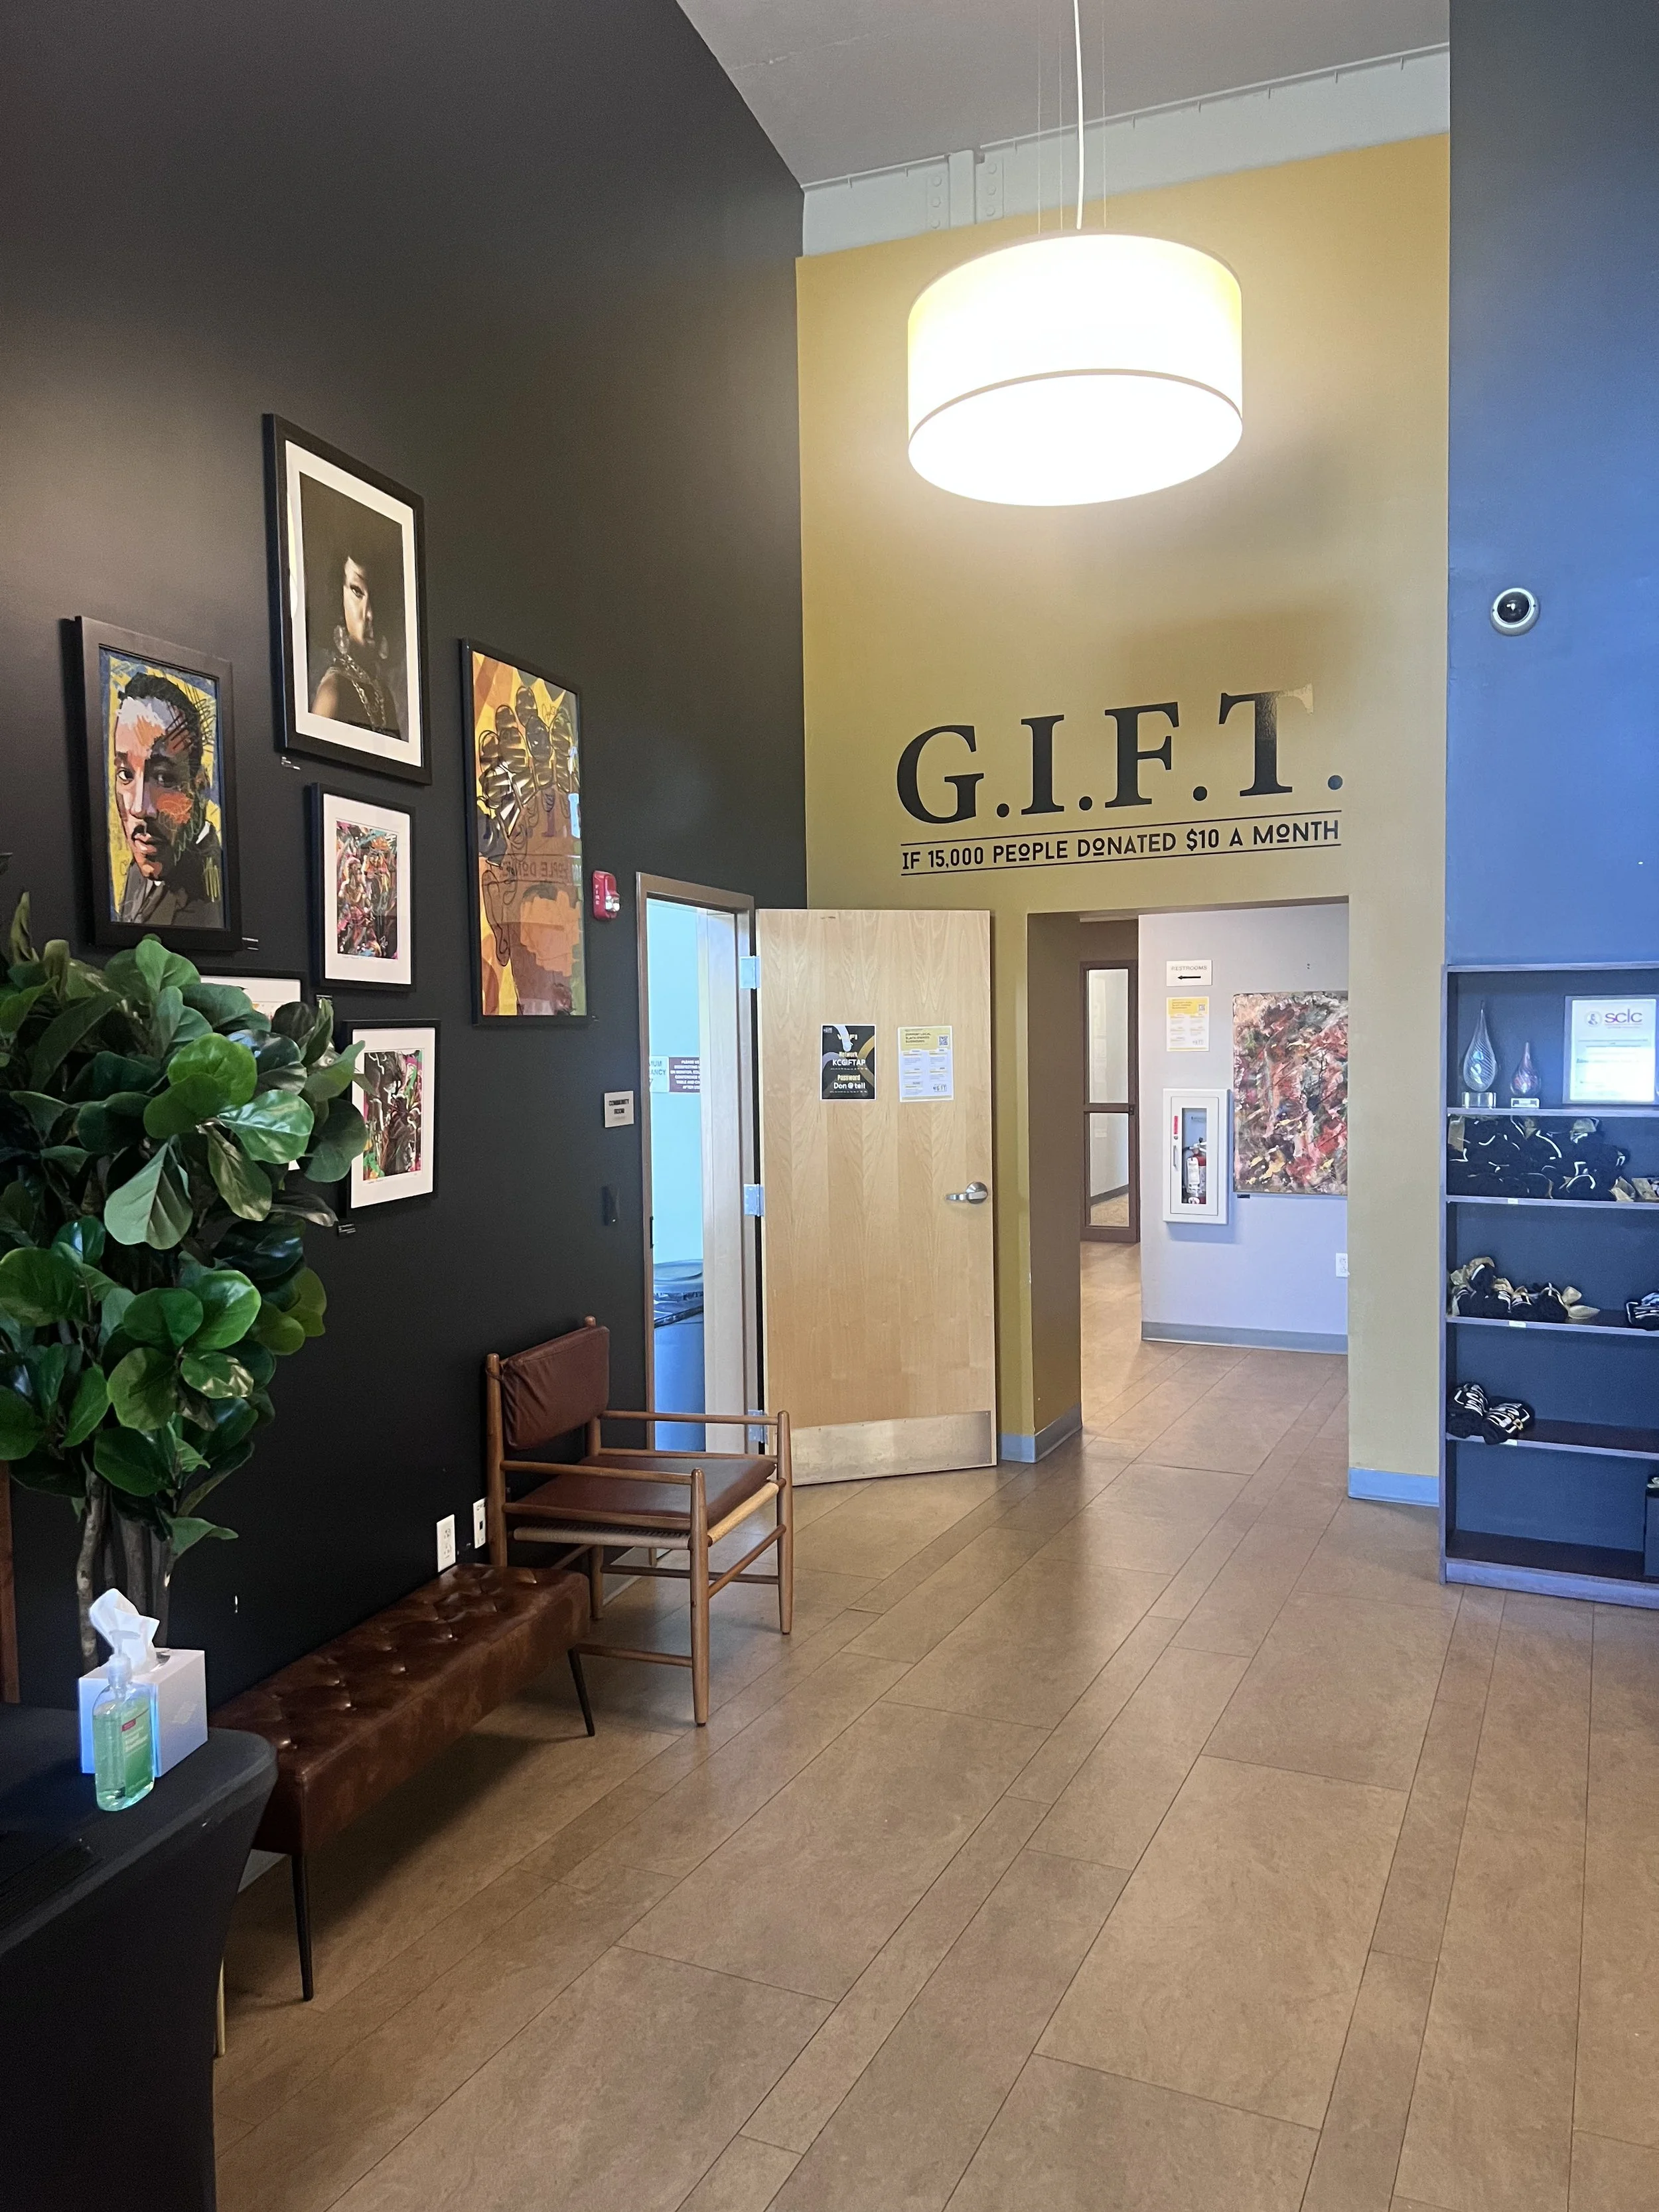
KC G.I.F.T. partnered with Complex Flavors Home + Life to transform its entryway from an undefined corridor into a space that lives its mission. Through warm materials, environmental graphics, and culture-driven design, the space now reflects the organization's commitment to empowerment, community, and opportunity from the moment visitors walk in, while an evolving gallery of local artists extends that support to the creative community.
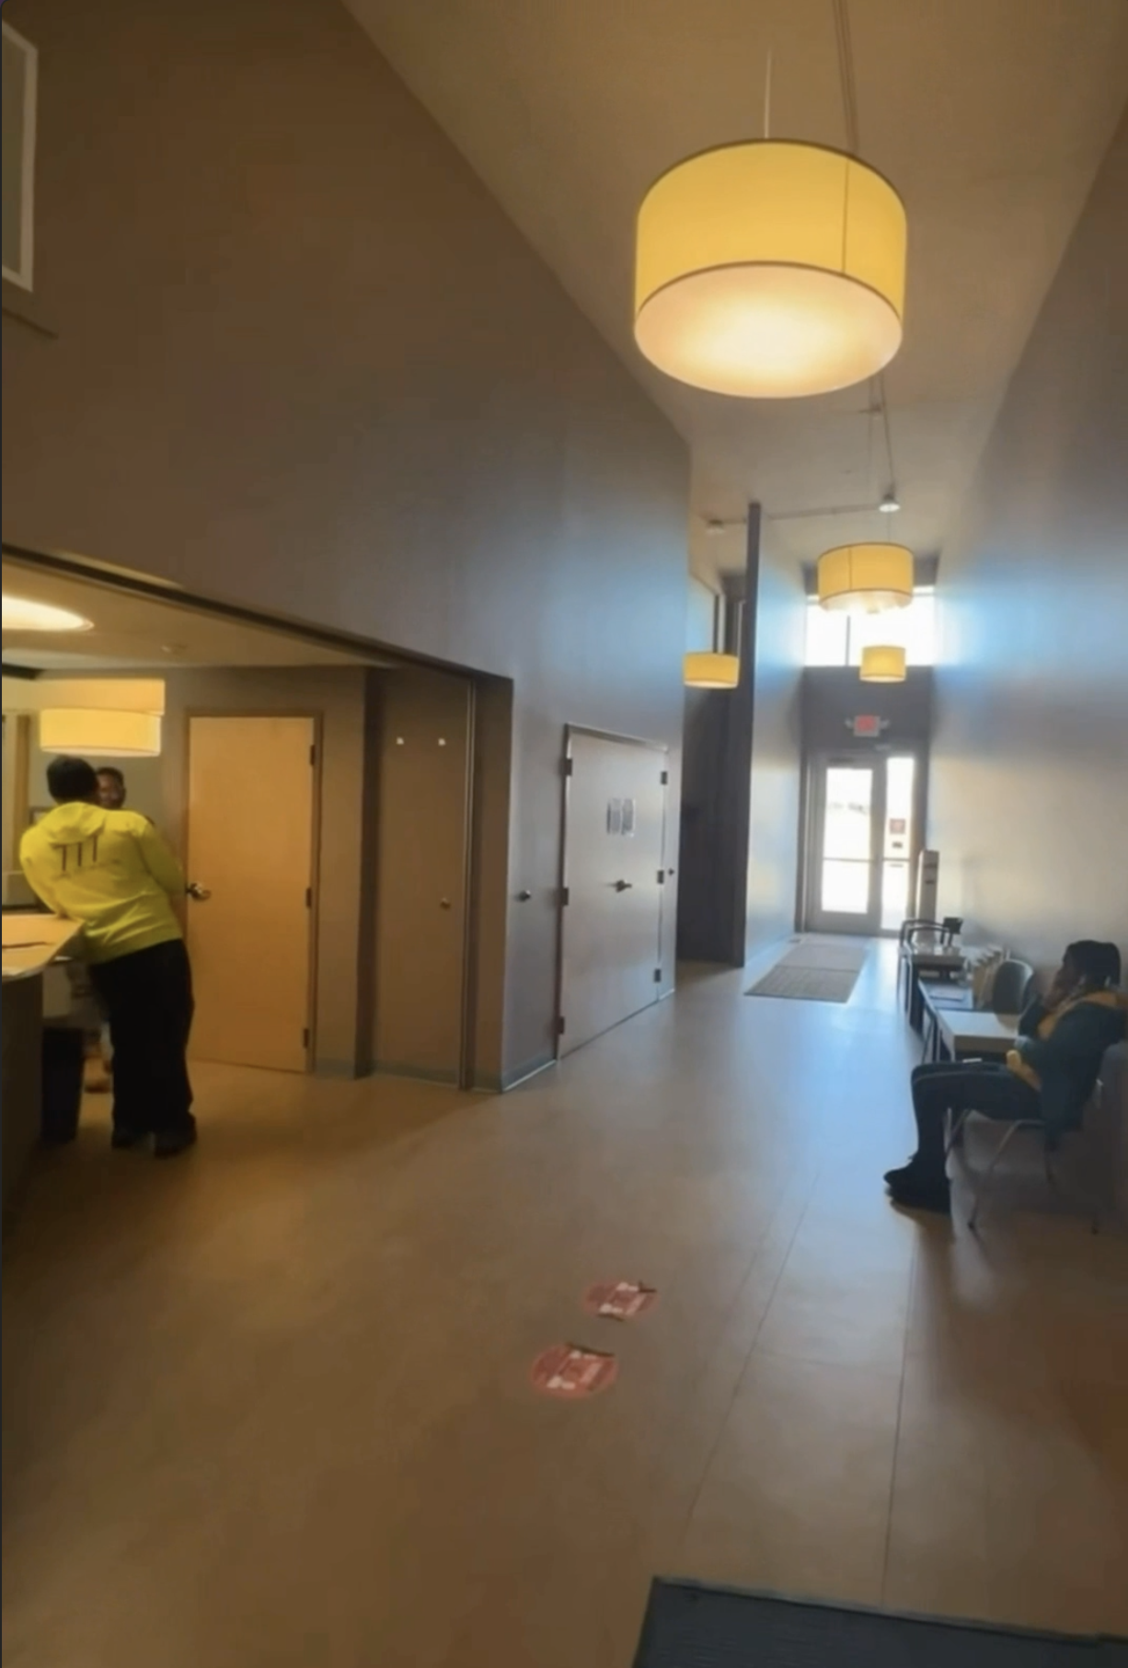
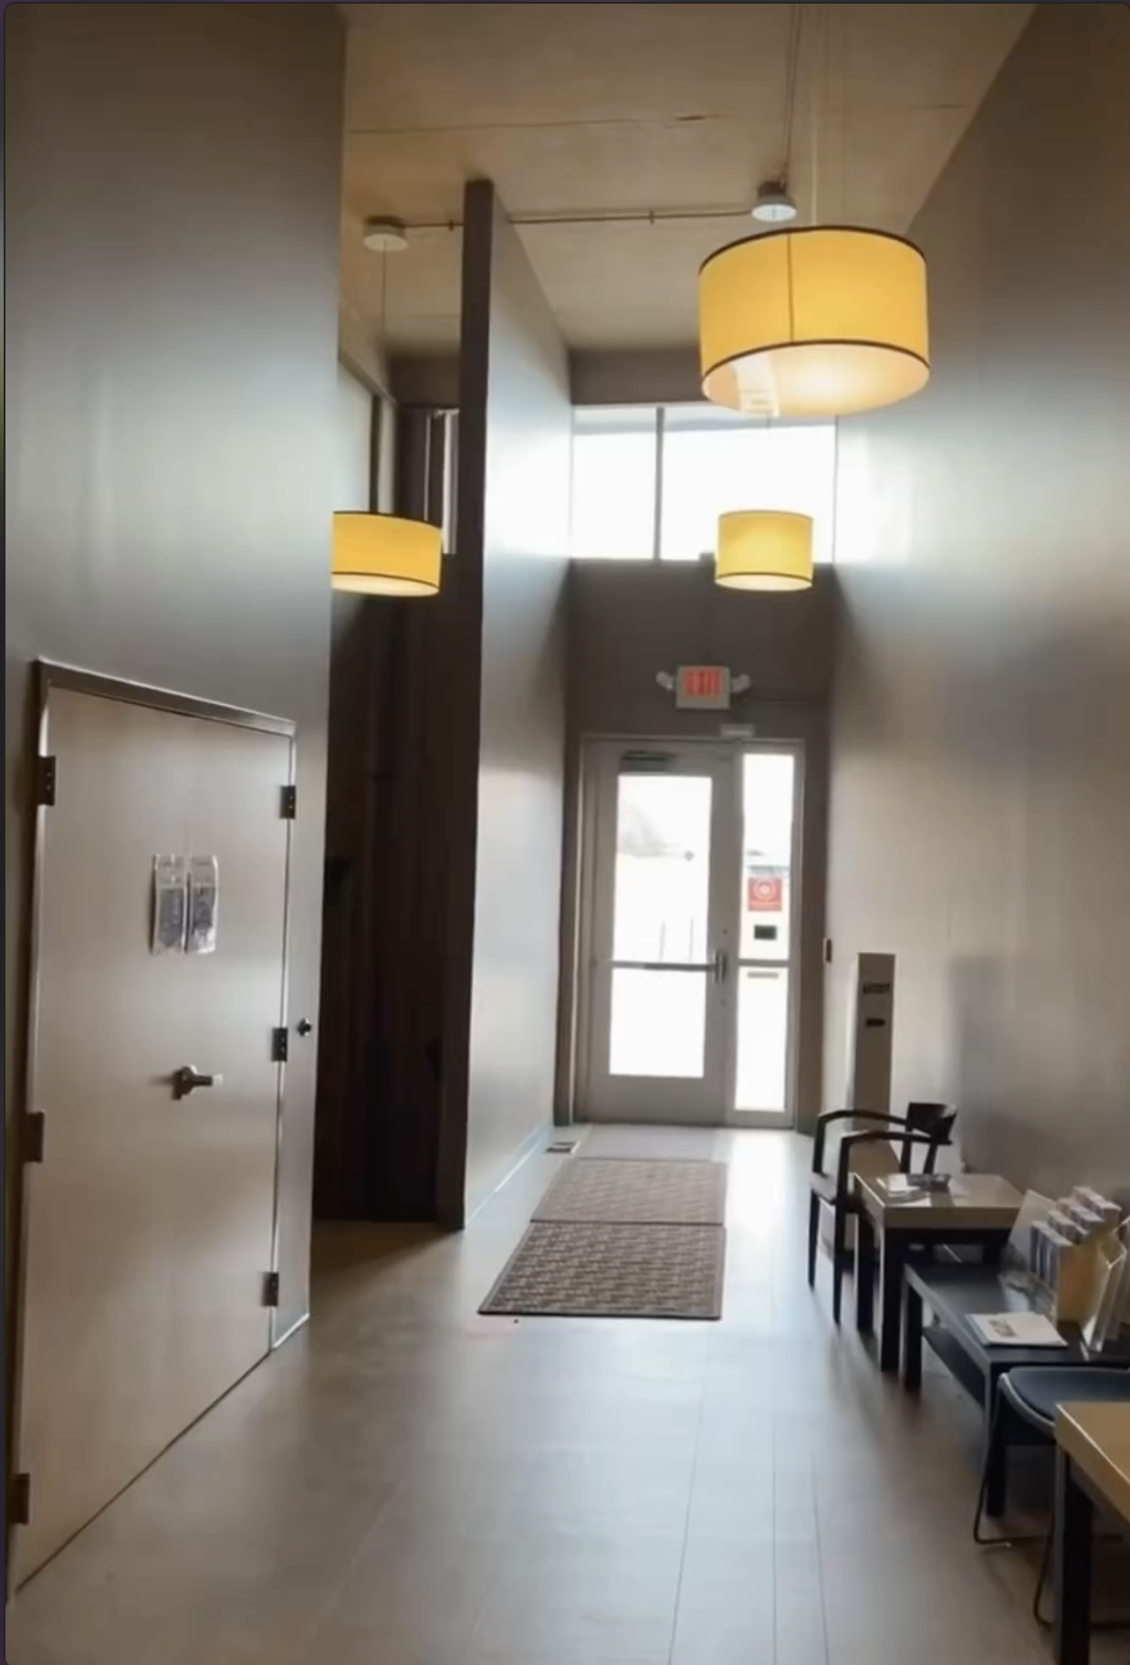
Before the transformation, the entryway felt unfinished and disconnected from the mission.
The space lacked:
Visual identity
Warmth and depth
A strong first impression
A reason for people to gather and connect
It functioned, but it didn't communicate.
For an organization rooted in empowering Black-owned businesses and creating pathways to economic prosperity, the entry needed to do more than welcome visitors. It needed to reflect that same intention and impact, and to become a space where entrepreneurs, artists, and the broader community could see themselves..
THE CHALLENGE
-
The goal was to create a space that spoke before anyone said a word.
A space that felt:
Grounded in culture
Rooted in purpose
Welcoming, yet powerful
Not just designed—but aligned.
-
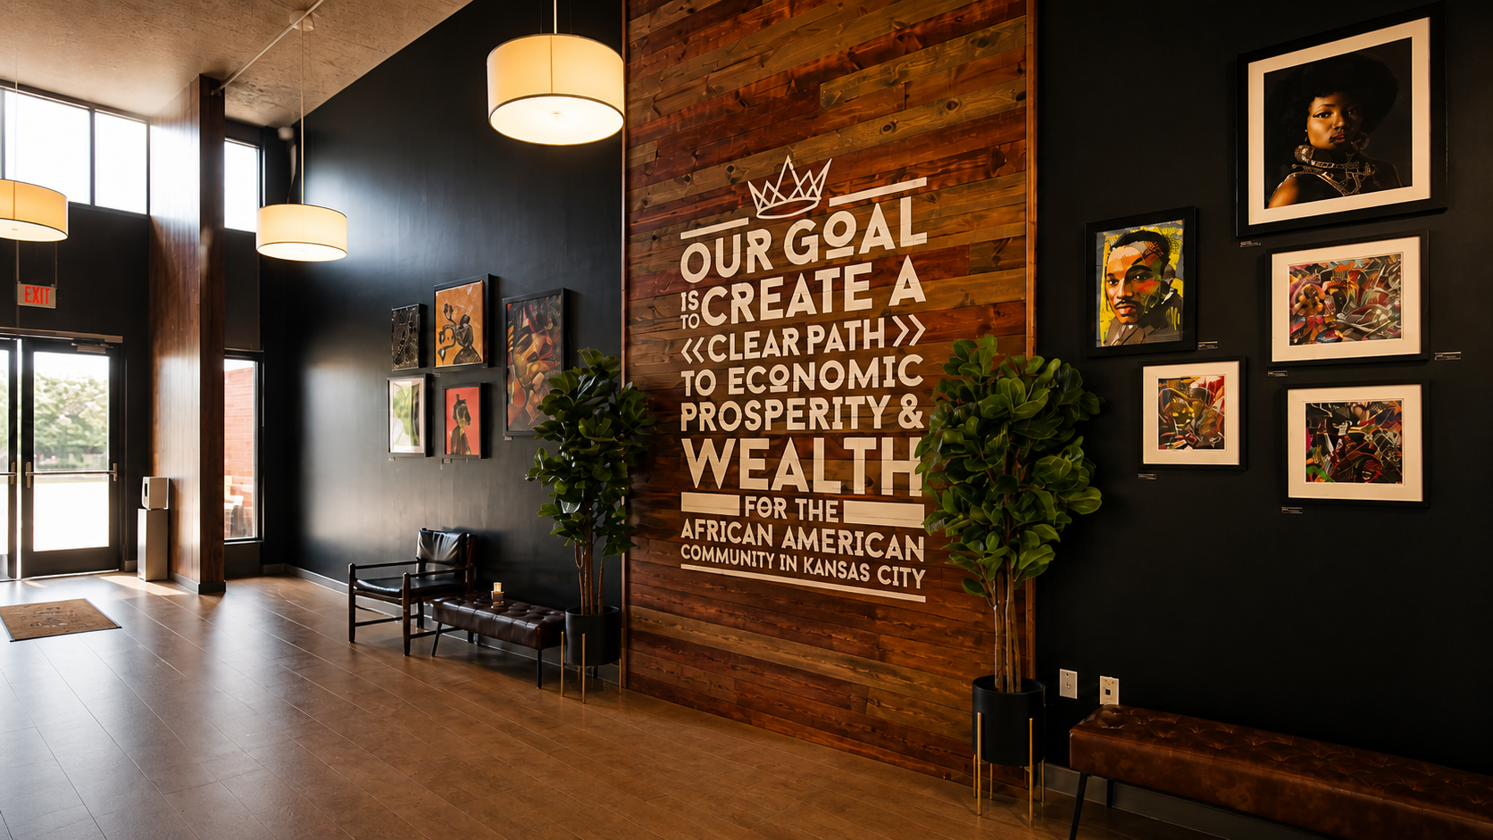
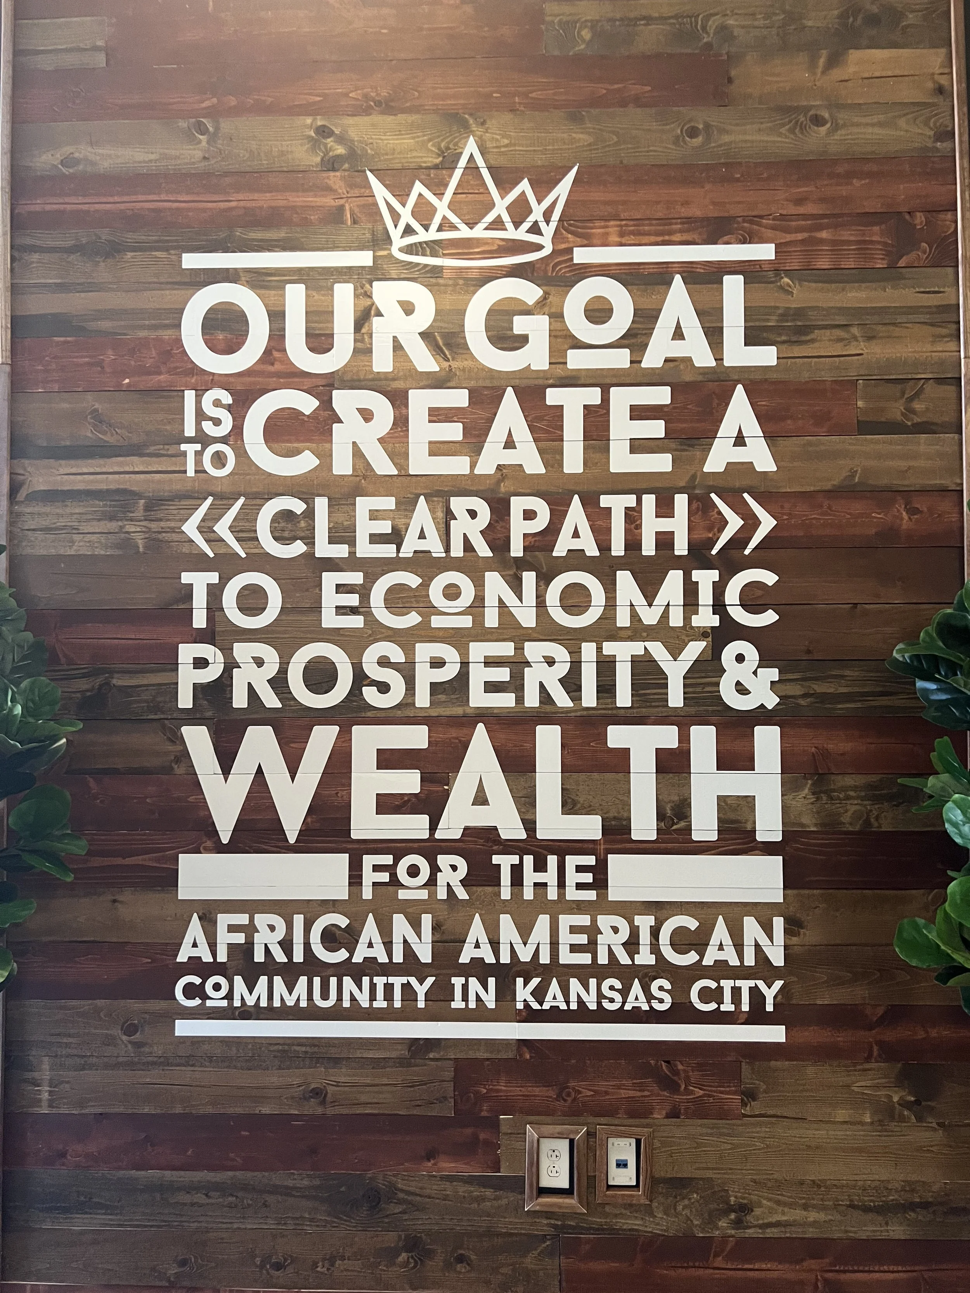
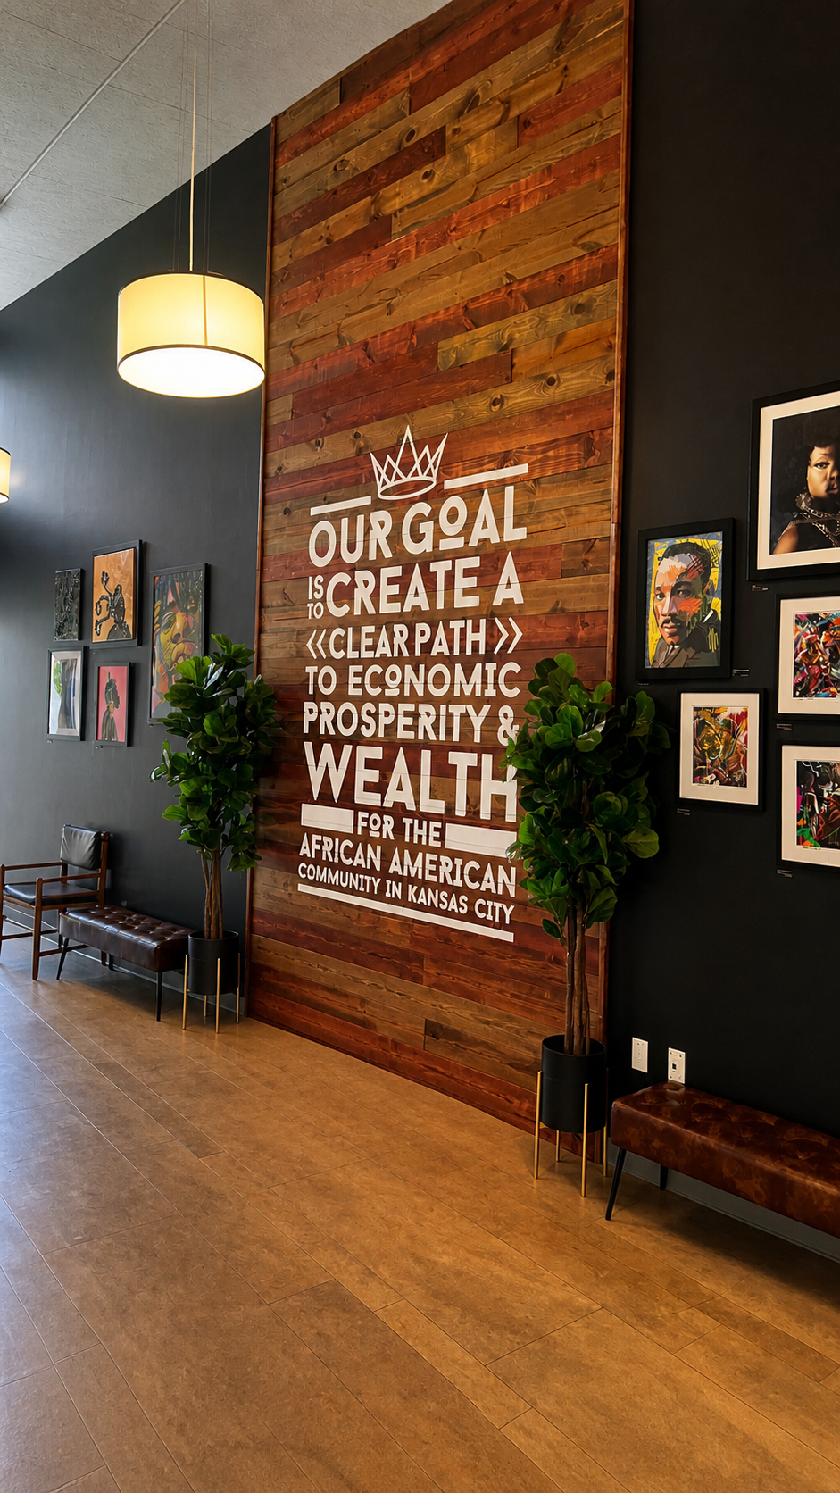
The transformation centered on creating a statement moment that anchors the entire space.
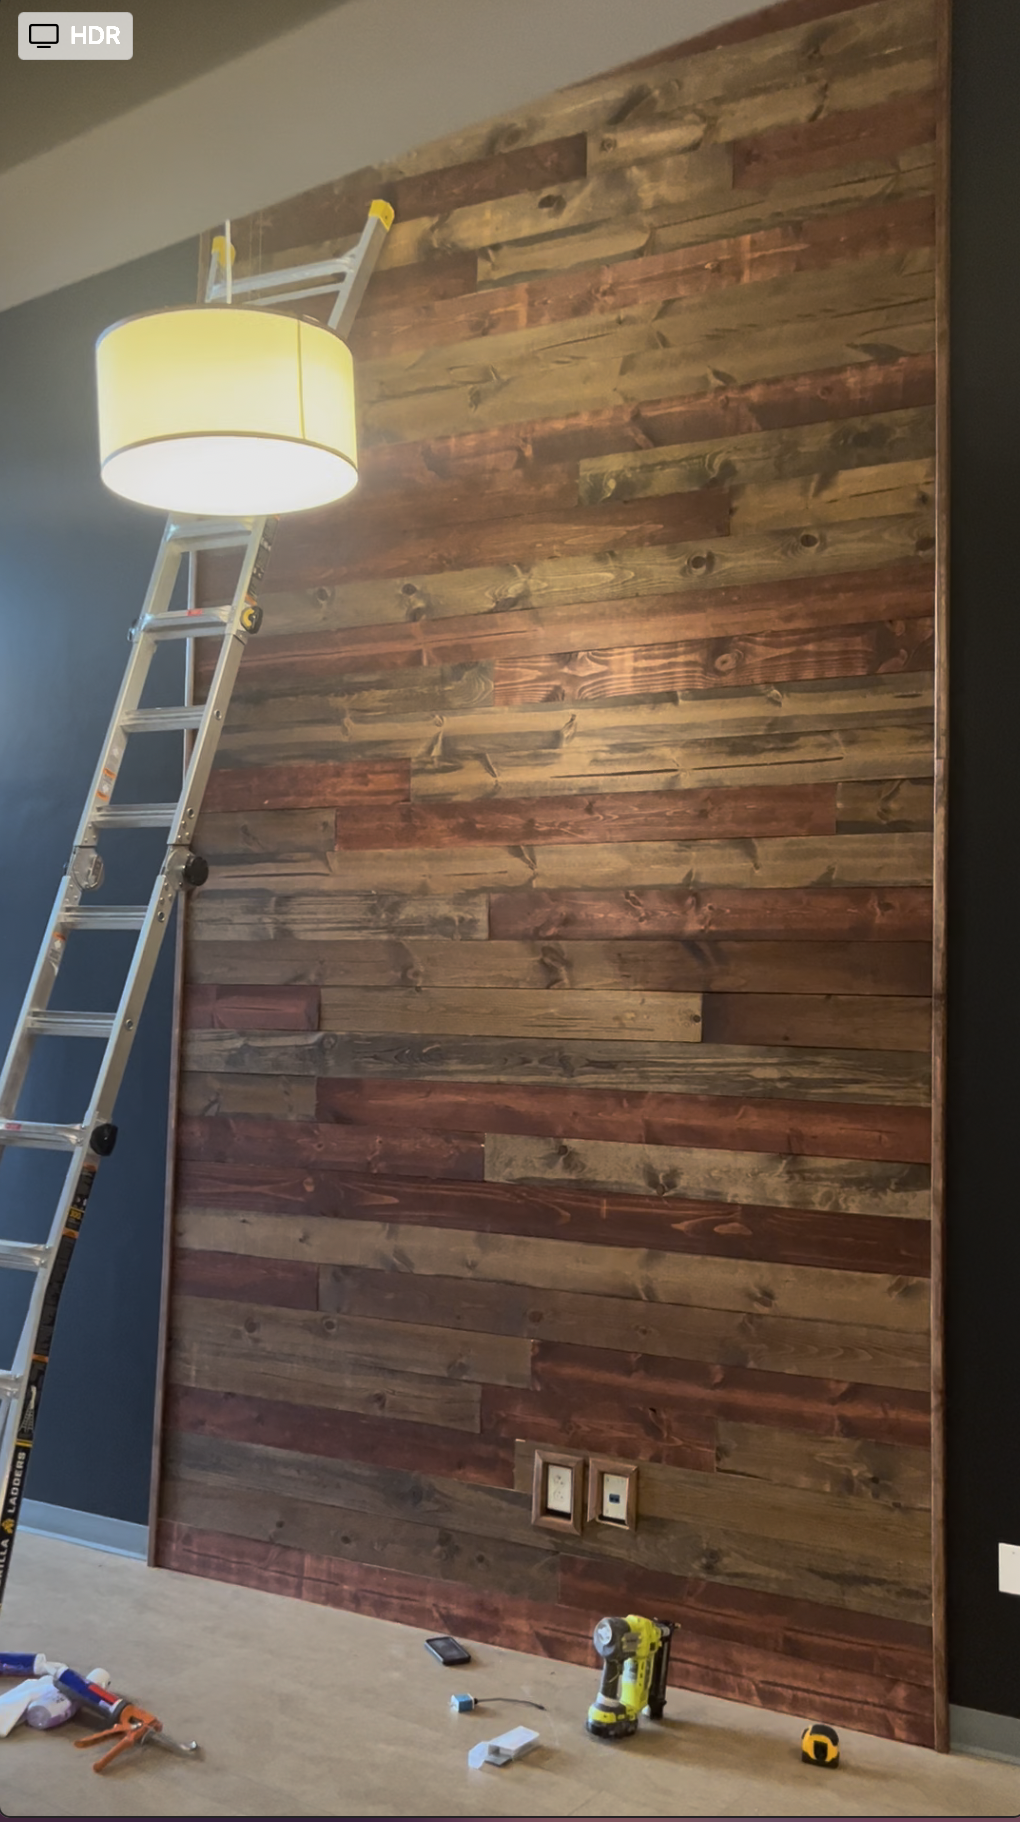
Reclaimed Wood Feature Wall
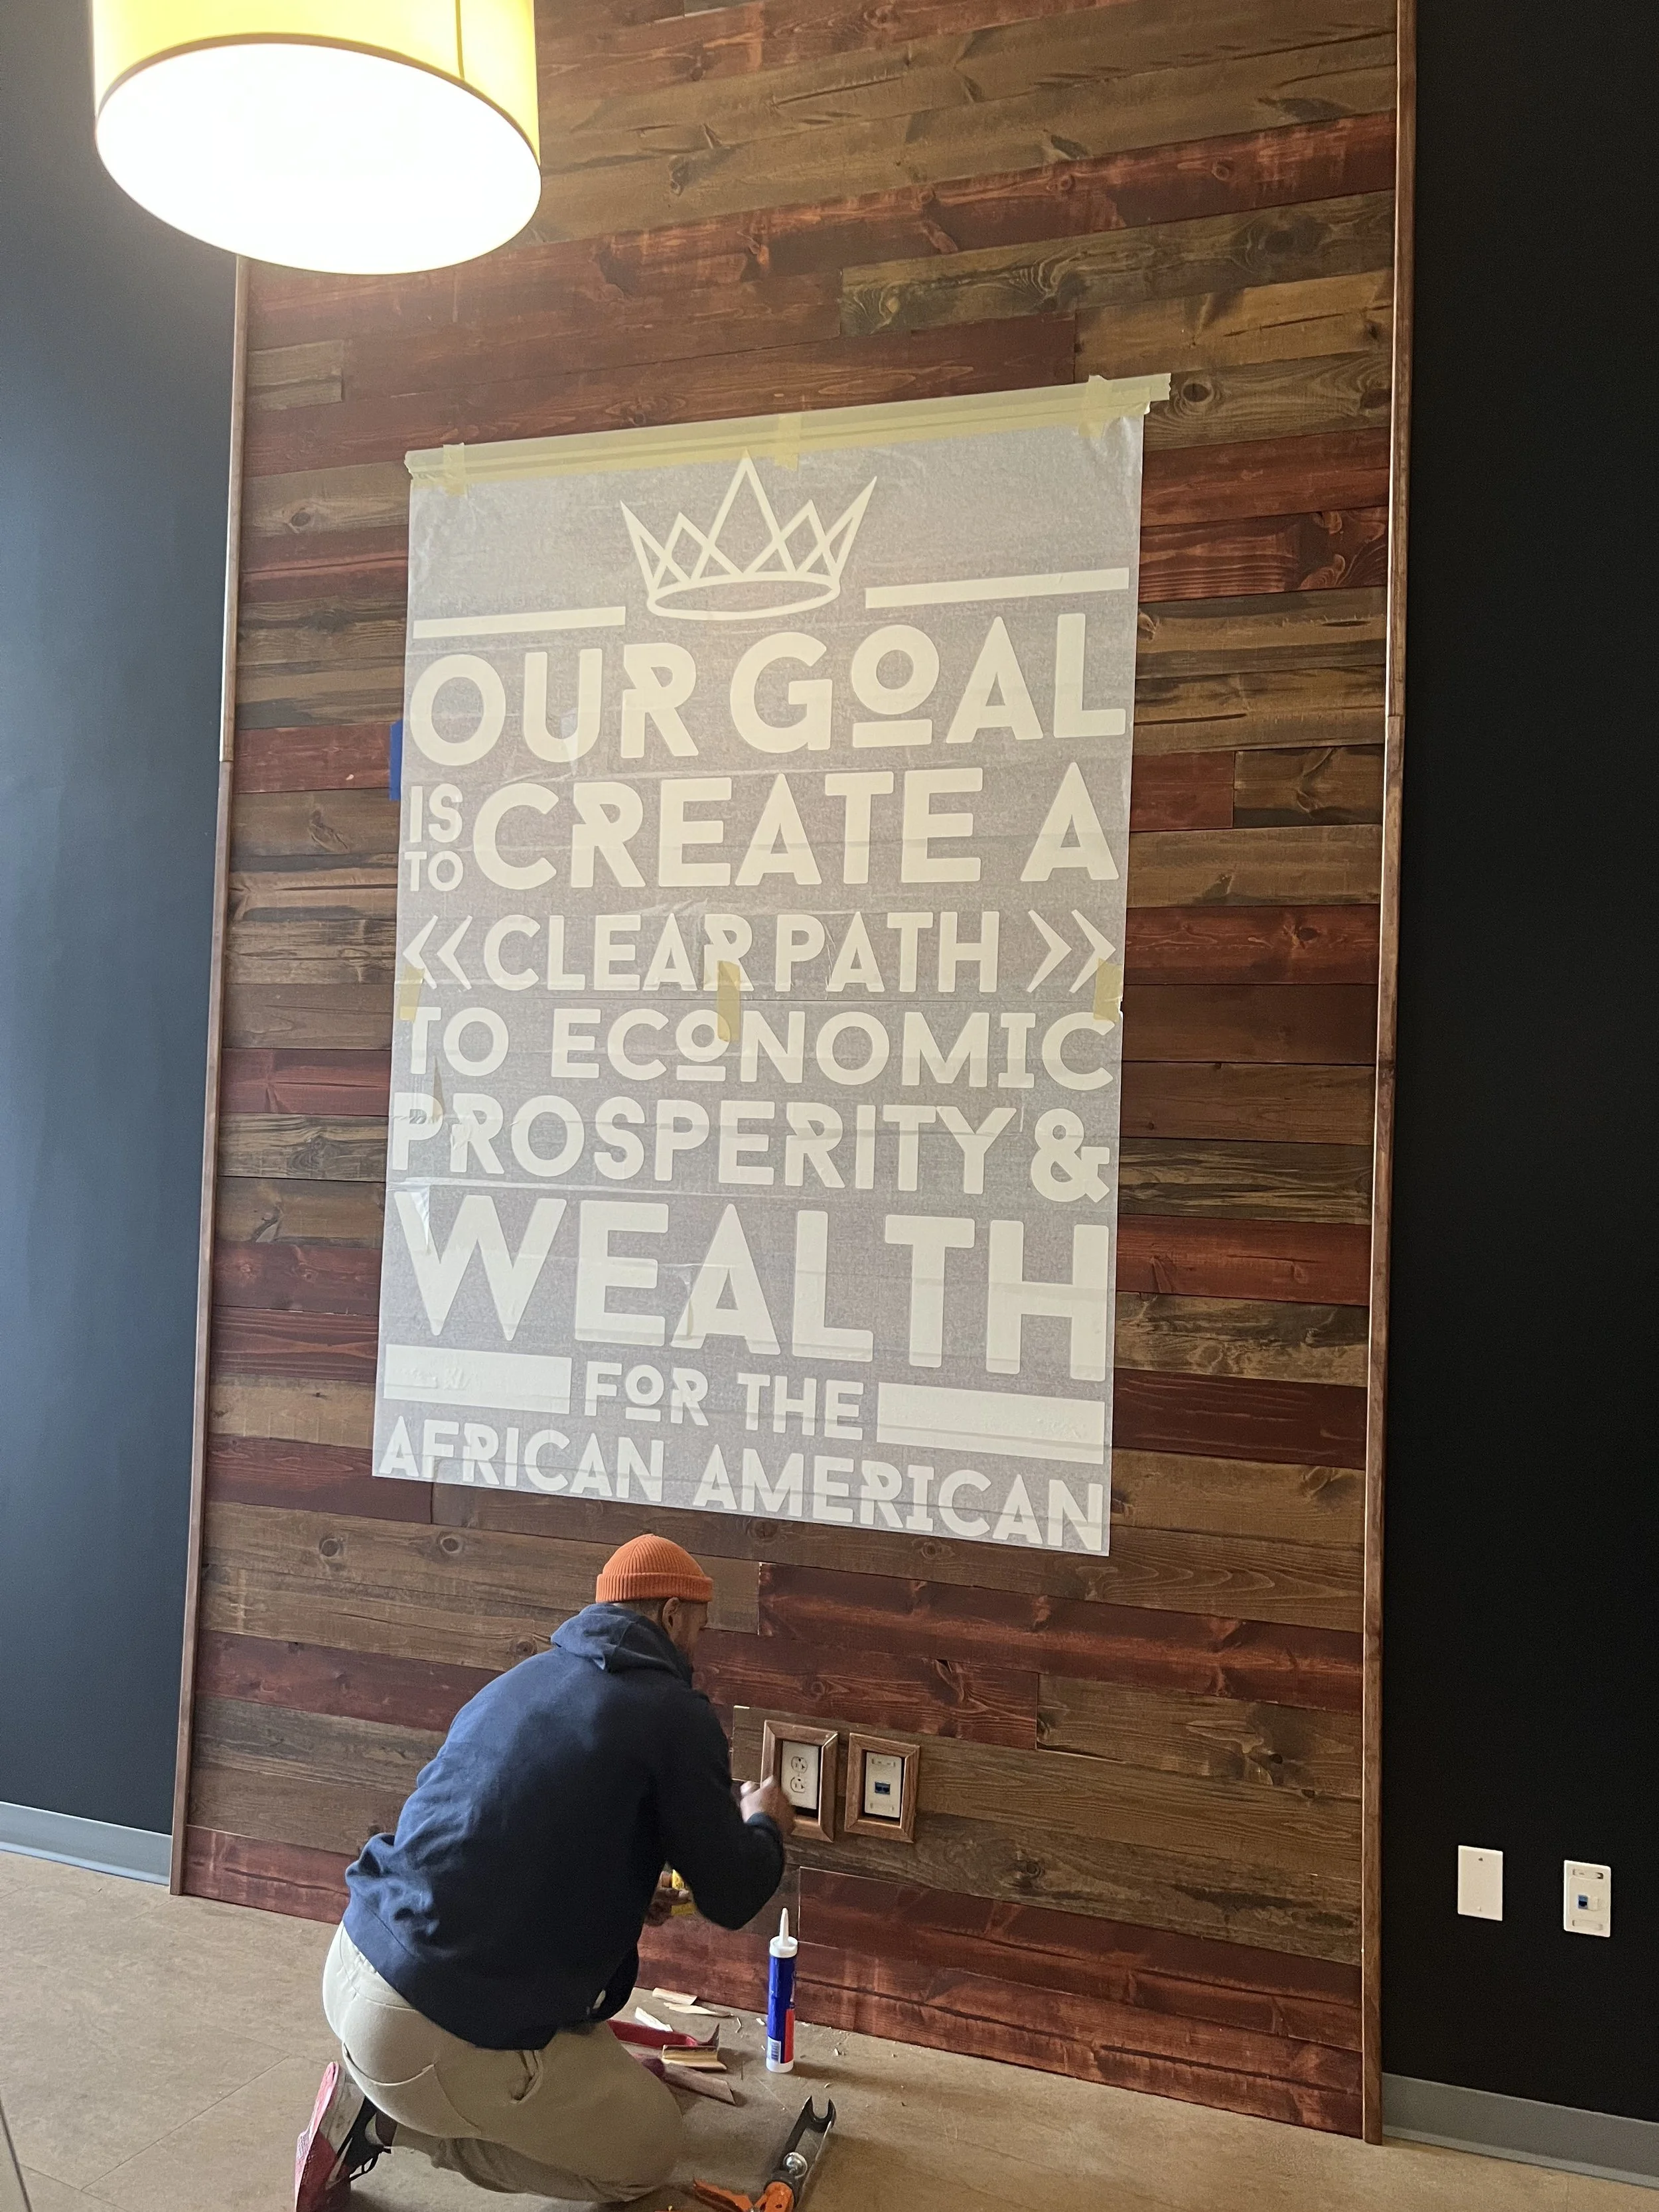
Introduced texture, warmth, and a sense of historyIntegrated Messaging Wall
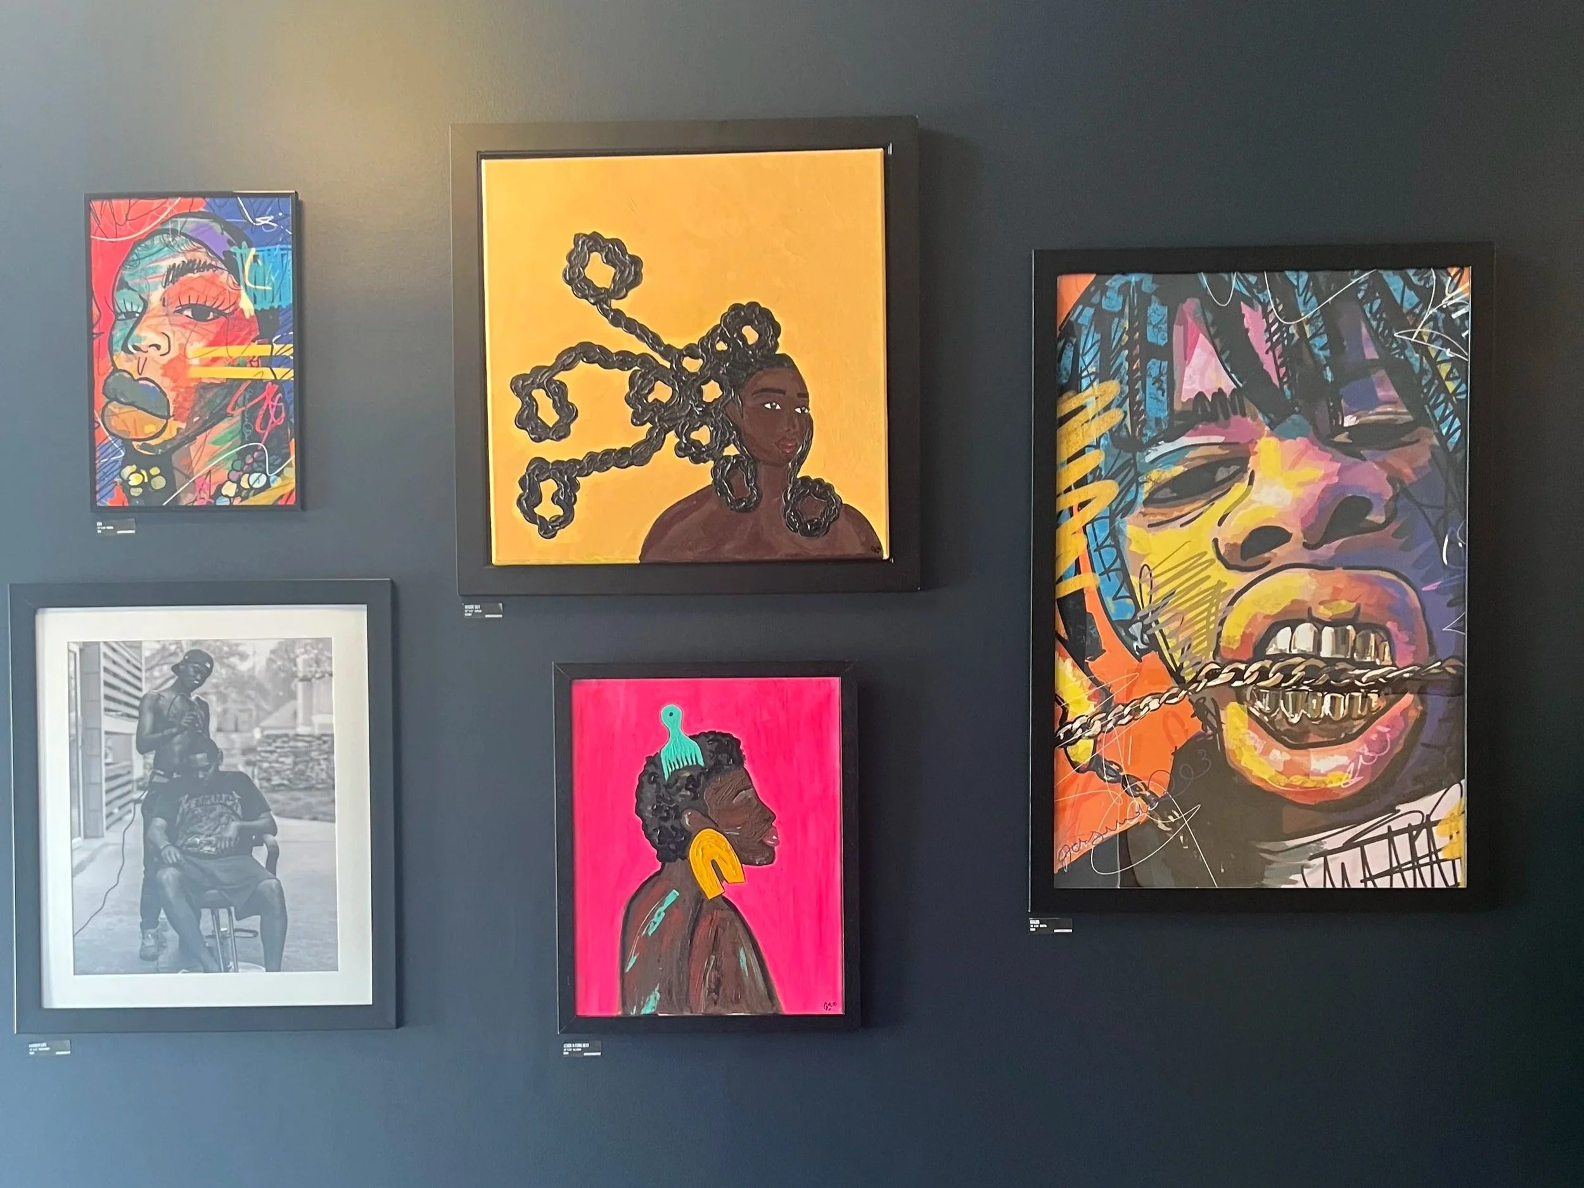
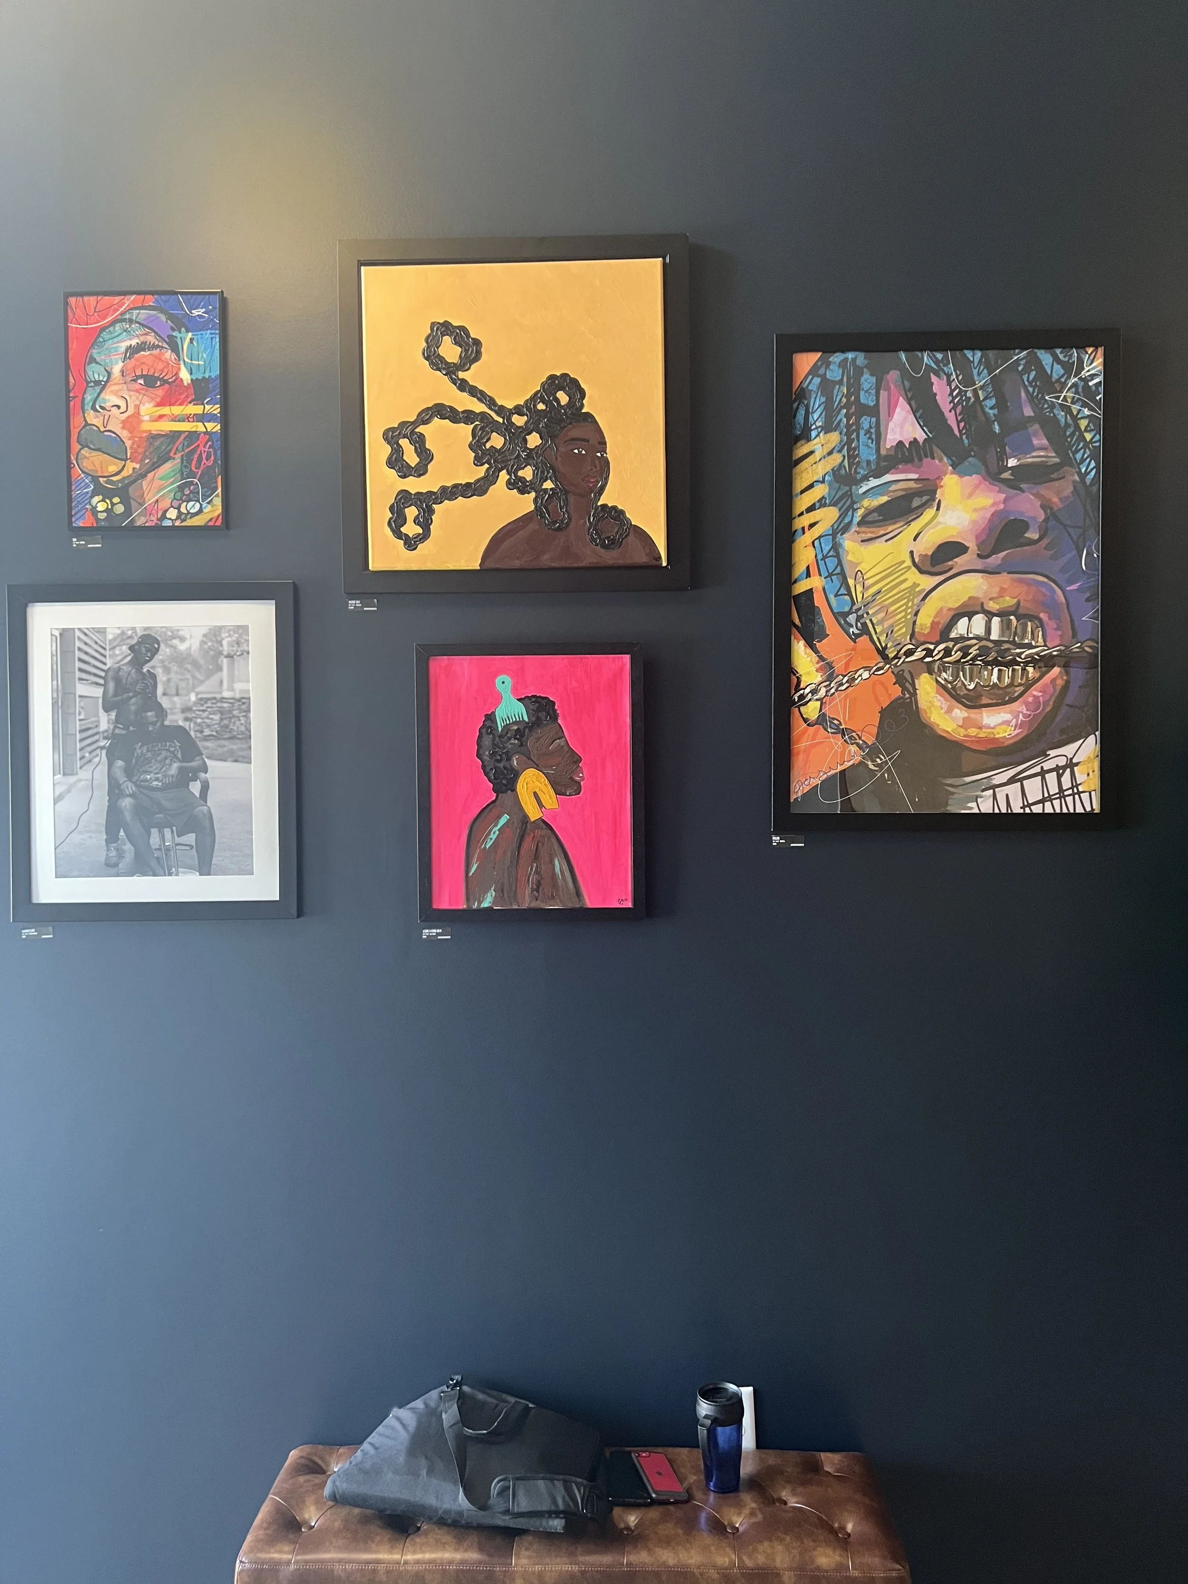
A bold declaration of purpose—allowing the space to communicate instantlyCurated Art + Evolving Gallery Concept
Supporting and showcasing local artists while creating a living, ever-changing experienceBalance of Structure + Softness
Seating, greenery, and layout choices created comfort while maintaining intention
-
What was once a neutral, undefined corridor is now a destination within the space.
The entryway:
Captures attention immediately
Grounds visitors in the mission
Creates a sense of pride, presence, and belonging
It no longer just supports the organization—it represents it.
PHOTO GALLERY
-
![Before image of KC G.I.F.T. lobby showing a wide, neutral hallway with pendant lighting, minimal seating, and an undefined layout lacking visual identity and warmth.]()
Lobby Area - Before
It all begins with an idea. Maybe you want to launch a business. Maybe you want to turn a hobby into something more.
-
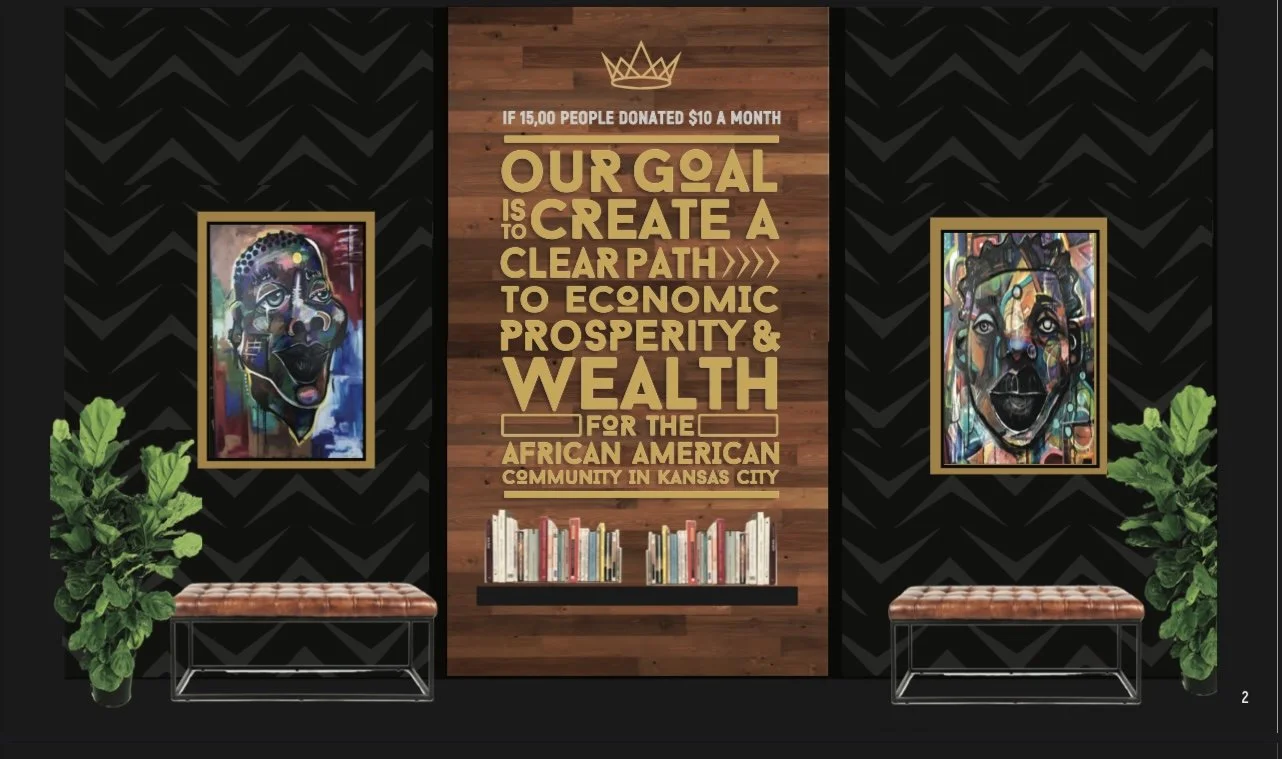
![Symmetrical KC G.I.F.T. feature wall with reclaimed wood paneling and bold mission statement typography, flanked by vibrant portrait artwork, bench seating, and greenery—designed as a cultural and community-centered focal point.]()
The MoodBoard
It all begins with an idea. Maybe you want to launch a business. Maybe you want to turn a hobby into something more.
-
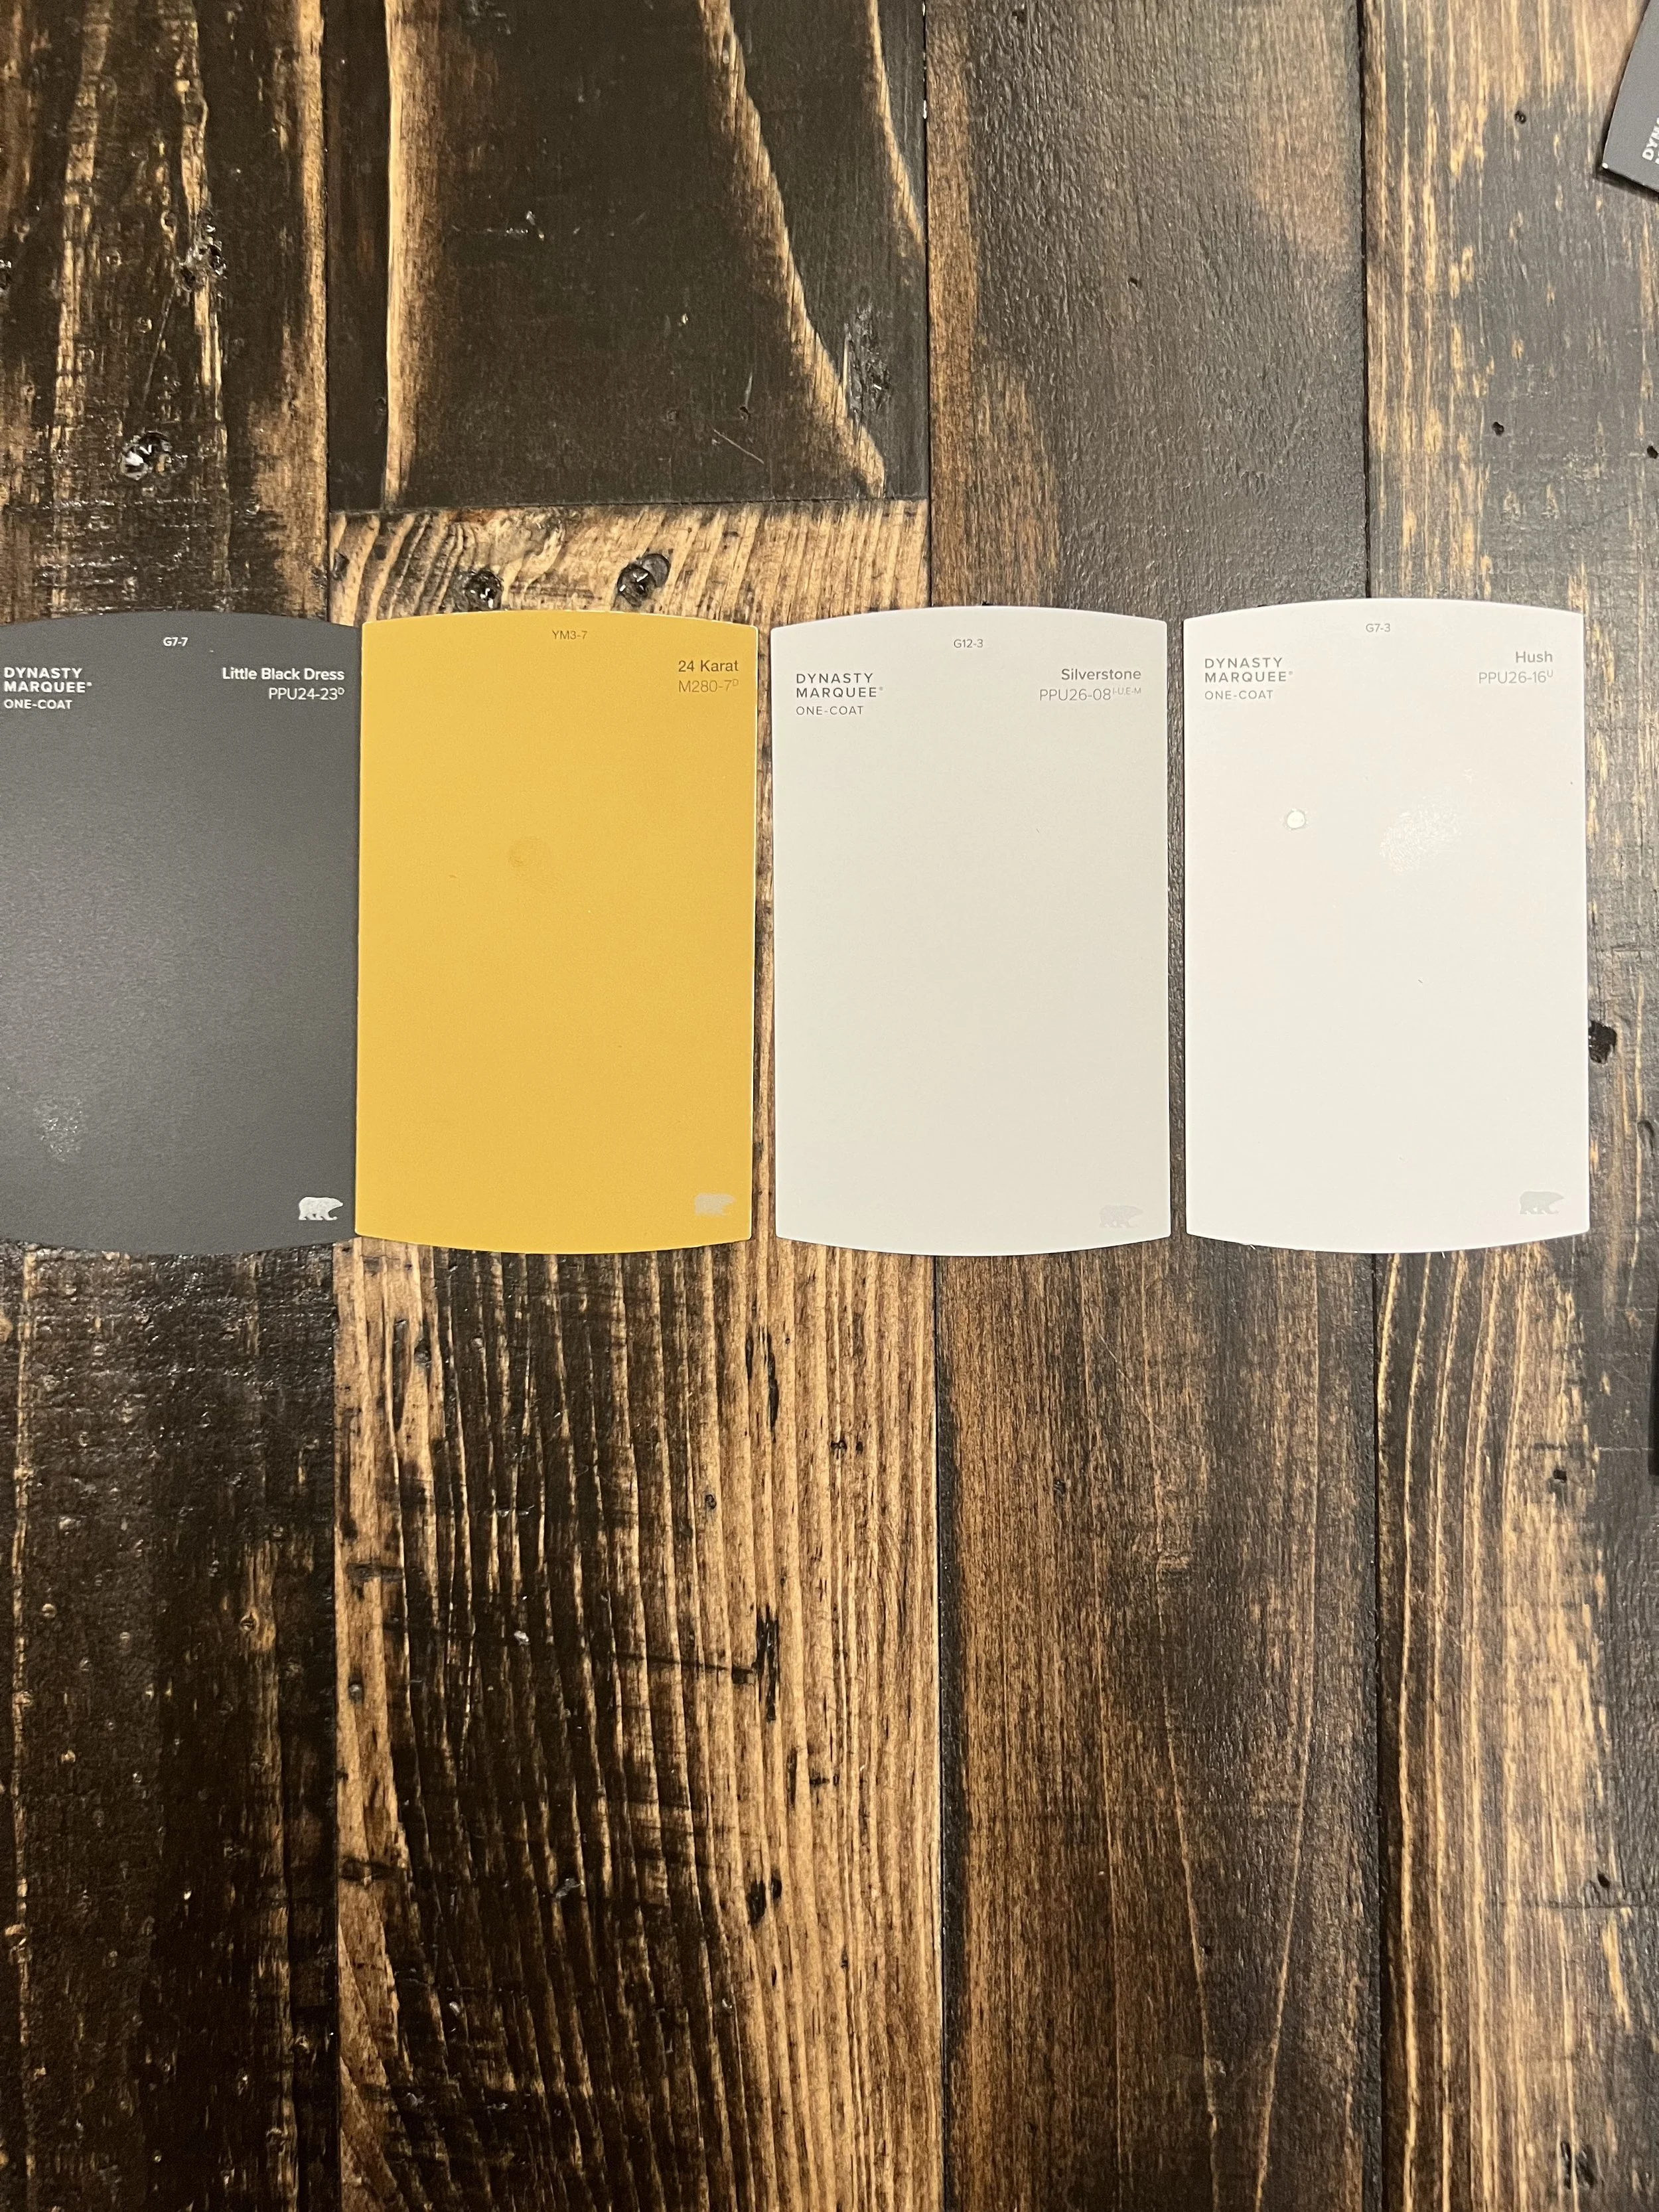
![KC G.I.F.T. design palette with neutral colors and warm wood-inspired tones.]()
Design Palette
Description goes here -
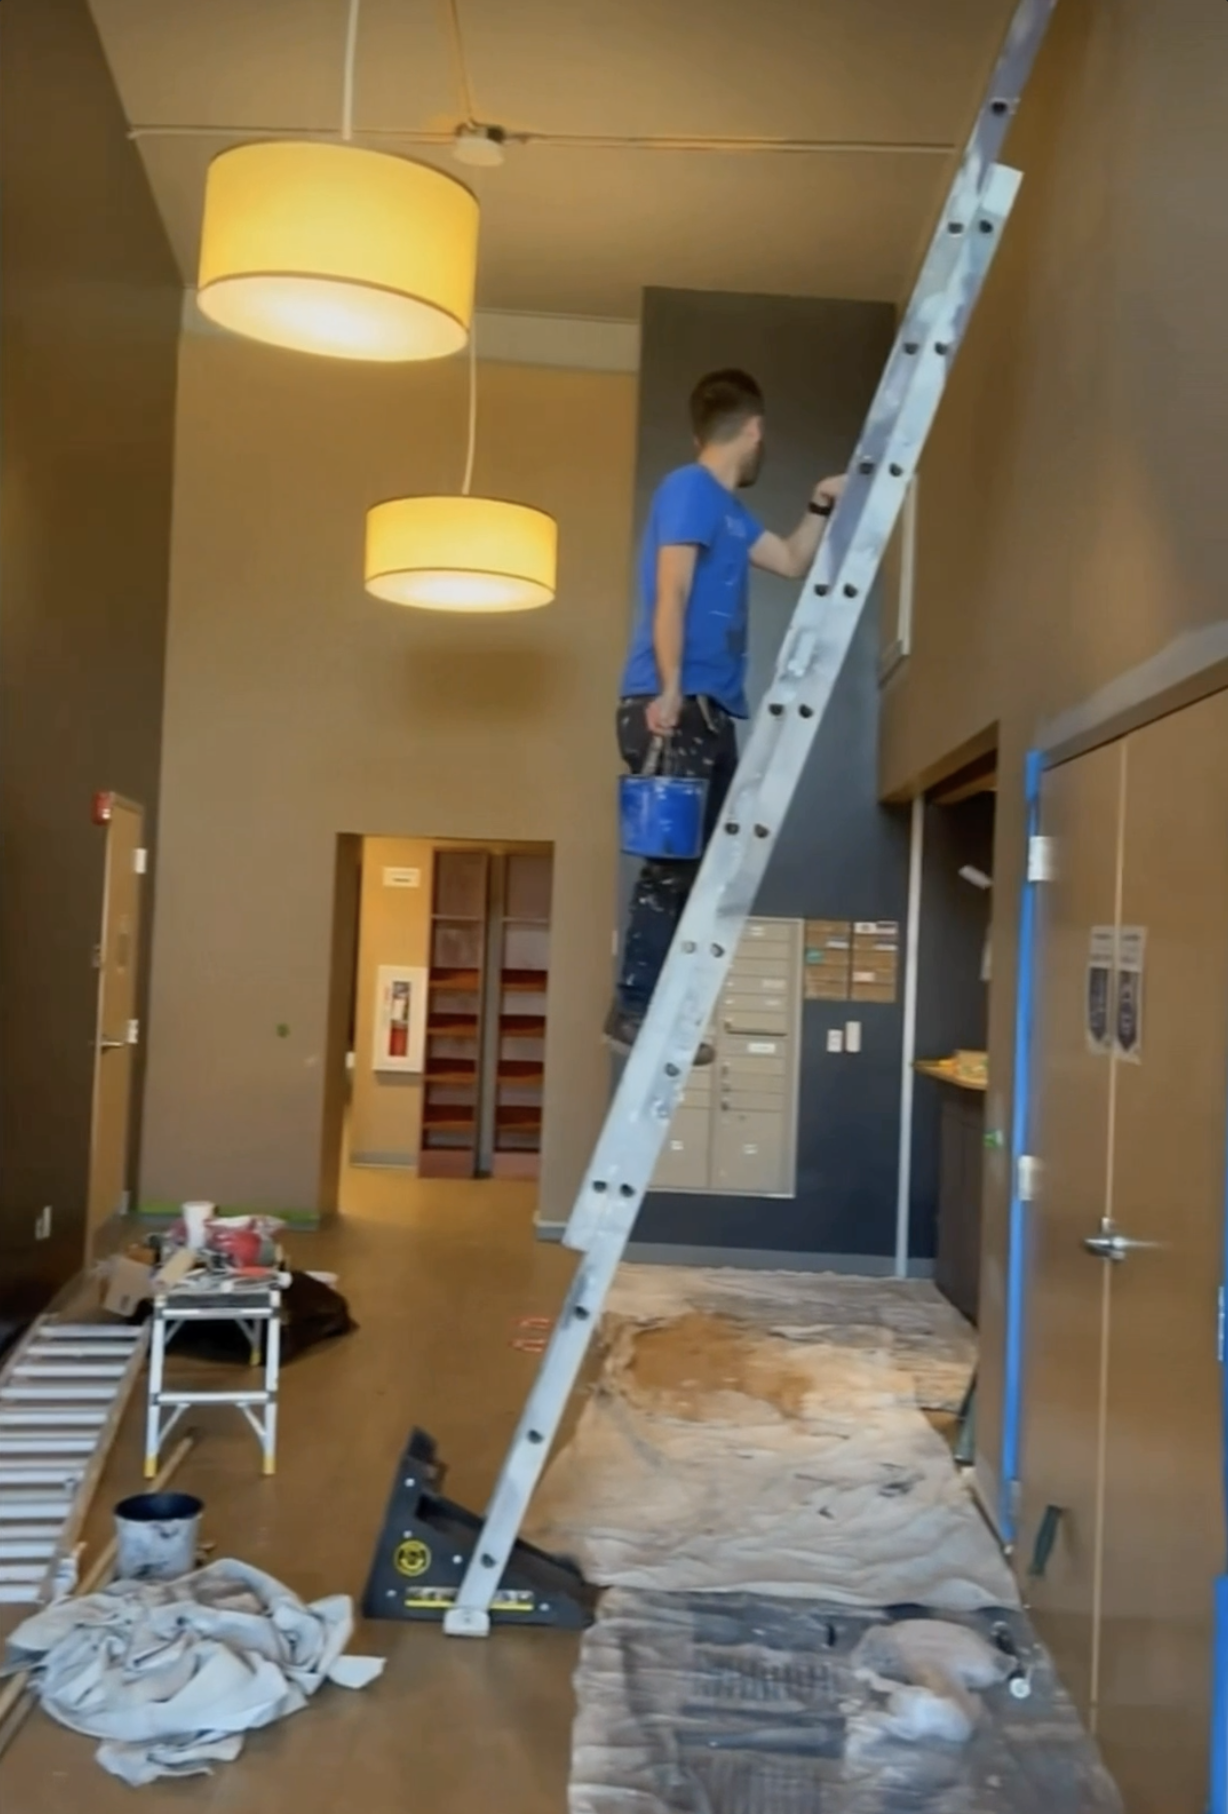
![Installation phase of KC G.I.F.T. entryway transformation showing a contractor on a ladder preparing the wall, with tools, materials, and protective coverings in place during renovation.]()
Painting begins
Description goes here -
![Reclaimed wood wall installation in progress at KC G.I.F.T. entryway.]()
Reclaim sood for statement wall
It all begins with an idea. Maybe you want to launch a business. Maybe you want to turn a hobby into something more.
-
![KC G.I.F.T. statement wall installation showing typography graphic being applied over reclaimed wood, bringing the organization’s mission into the space.]()
Statement Wall Installation
Description goes here -
![KC G.I.F.T. reclaimed wood feature wall with bold typography displaying the organization’s mission to create economic prosperity and wealth for the African American community in Kansas City.]()
KC G.I.F.T. mission statement
Description goes here -
![Transformed KC G.I.F.T. entryway featuring gallery wall artwork, warm wood tones, and open layout leading into the space, creating a welcoming and community-centered environment.]()
KC G.I.F.T. entryway with gallery wall - After
Description goes here -
![KC G.I.F.T. entryway featuring a reclaimed wood statement wall with bold mission typography, flanked by curated artwork, bench seating, and warm lighting—designed to reflect culture, community, and economic empowerment.]()
KC G.I.F.T. entryway - After
Description goes here -
![Curated gallery wall at KC G.I.F.T. featuring vibrant portrait artwork by local artists, creating a cultural and community-driven visual display.]()
KC G.I.F.T. gallery wall showcasing artwork by local artists.- After
Description goes here -
![Before: neutral KC G.I.F.T. entryway with minimal design, high ceilings, and limited visual identity.]()
Lobby Area - Before
It all begins with an idea. Maybe you want to launch a business. Maybe you want to turn a hobby into something more.
THE IMPACT
A mission visitors see from the door. The reclaimed wood statement wall puts their purpose in bold type, so the space explains the organization before anyone says a word.
A support system for artists, not just entrepreneurs. The evolving gallery features and supports local artists, extending G.I.F.T.'s mission of economic empowerment to the creative community.
An environment that builds community. Warm materials, seating, and greenery turned a pass-through corridor into a welcoming place where founders, artists, and visitors connect.
A space that keeps evolving. The rotating gallery keeps the entry fresh without a redesign.
A finished space in 2.5 weeks. It went from concept to completed entryway in under a month.
WHAT PEOPLE ARE SAYING
“From the moment you walk in, the space feels completely transformed.”
“I love the evolving art gallery and the support of local artists.”
“The space feels warm, welcoming, and empowering.”
CLOSING
Because design isn’t just about how a space looks.
It’s about what it says.
What it holds.
And how it makes people feel the moment they walk in.